Loft Conversion in Cannock
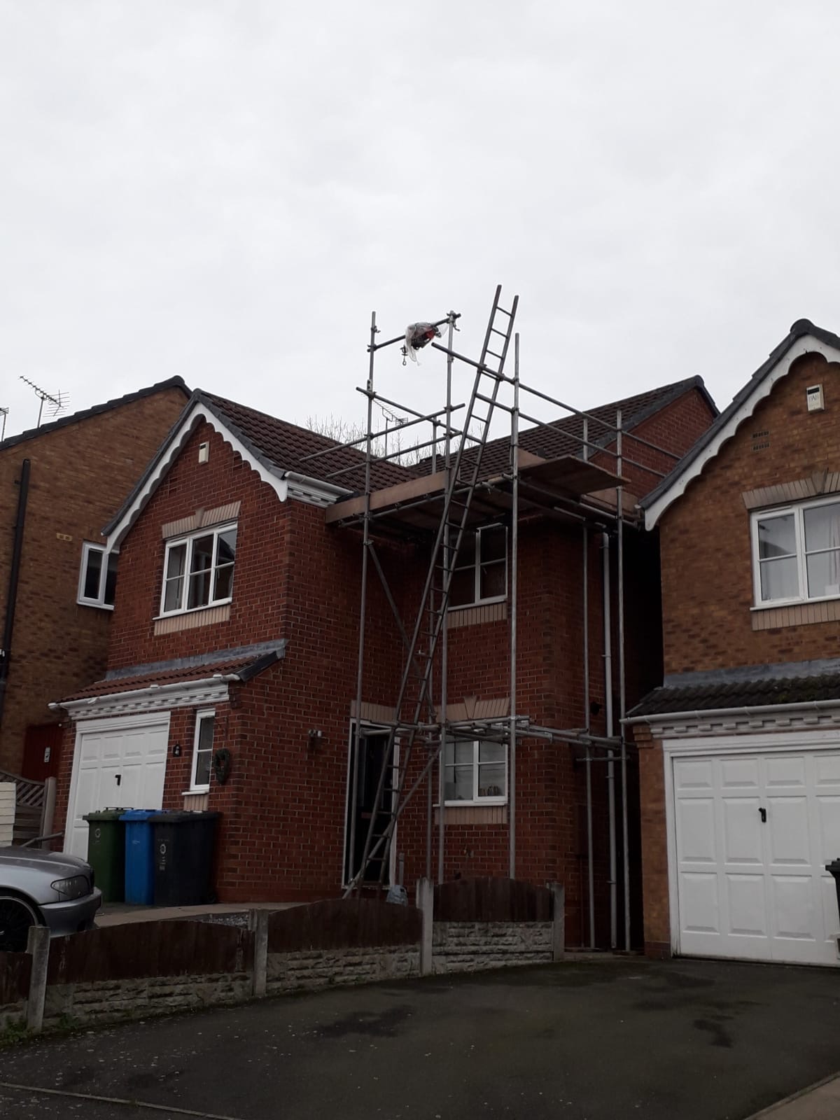
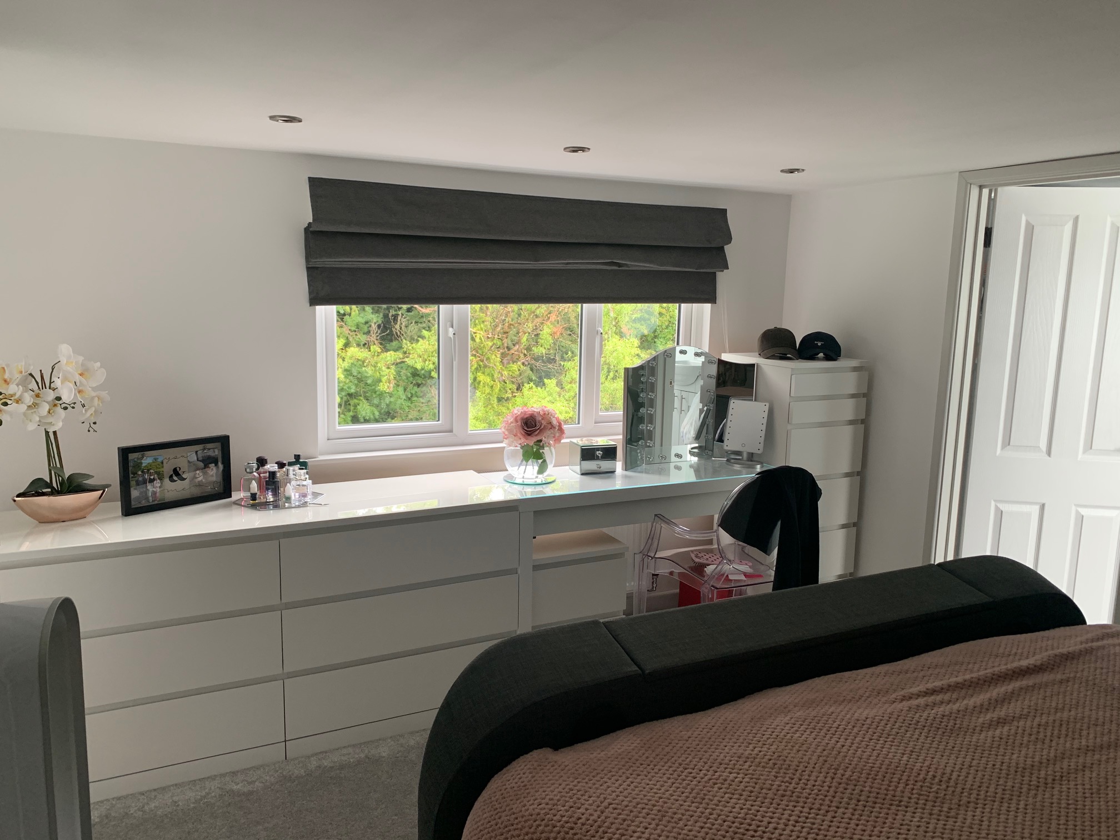
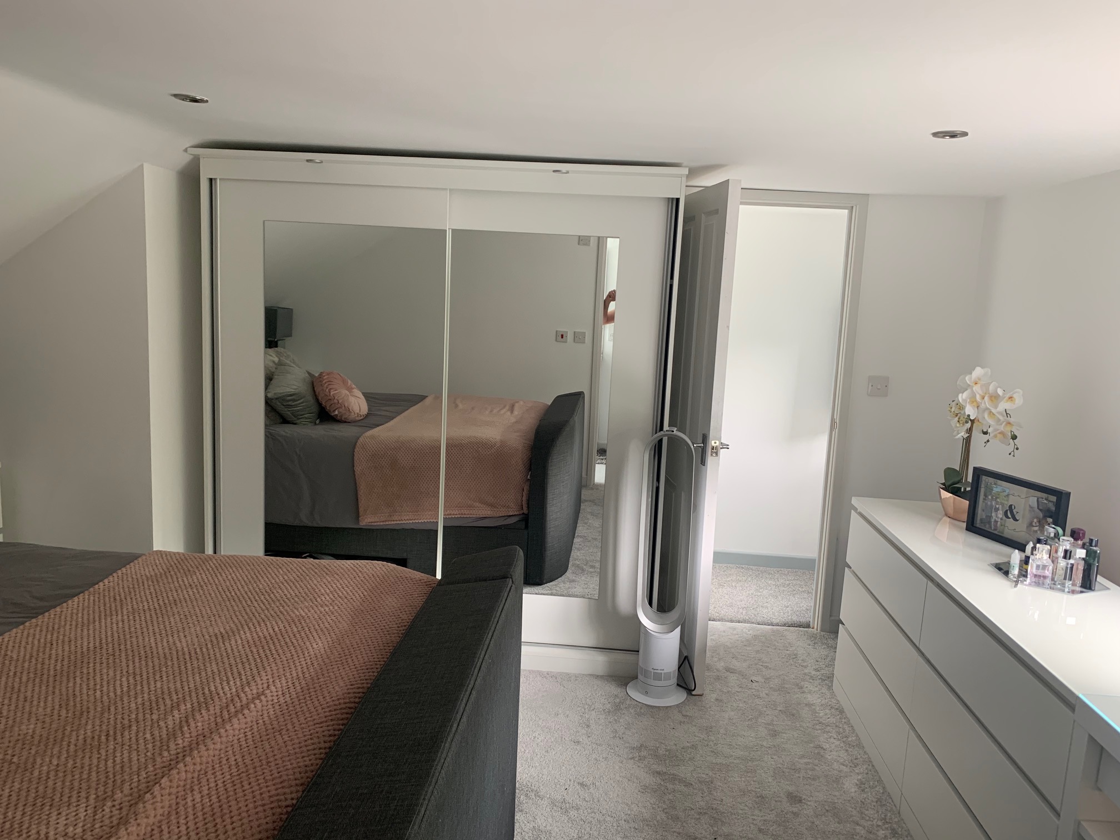
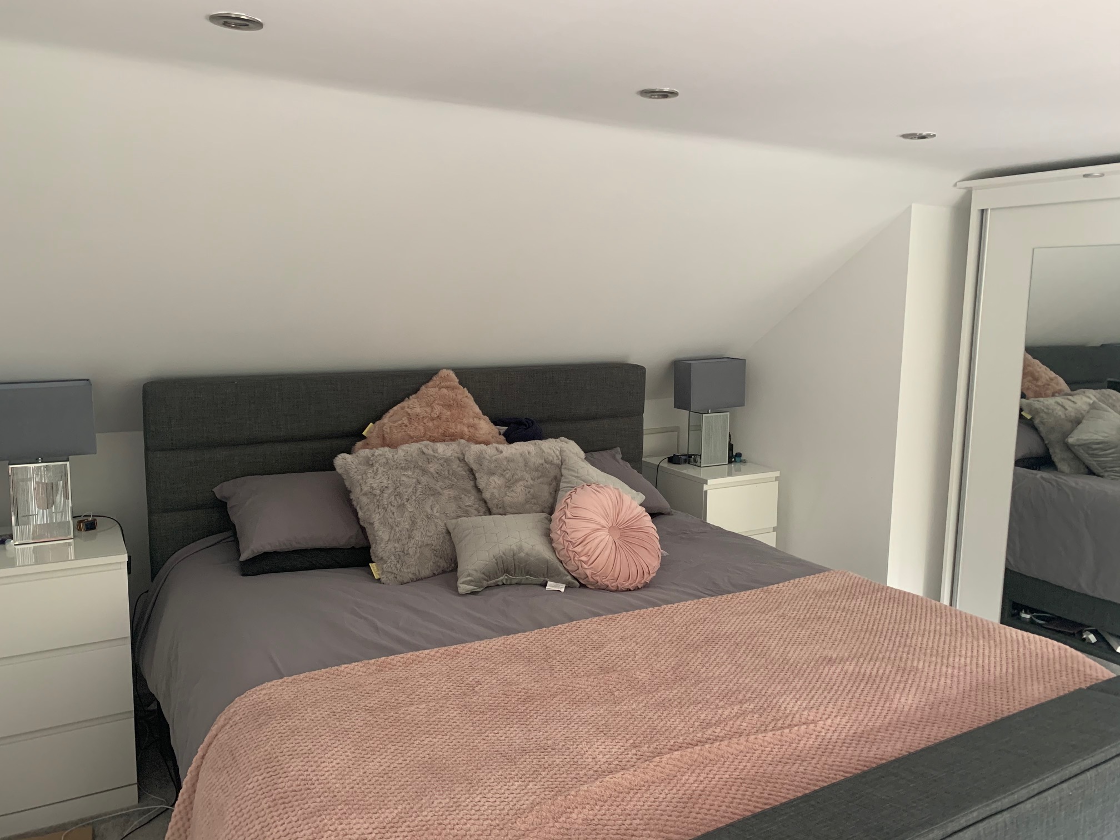
This loft conversion in Cannock transformed unused roof space in a detached new-build home into a spacious bedroom with a private ensuite. The project demonstrates how a carefully planned loft conversion can add practical living space while maintaining the original layout and character of the property.
The homeowners wanted to make better use of the existing roof space without extending the footprint of the house. Converting the loft allowed them to gain a large additional bedroom and ensuite, providing valuable extra accommodation for a growing family.
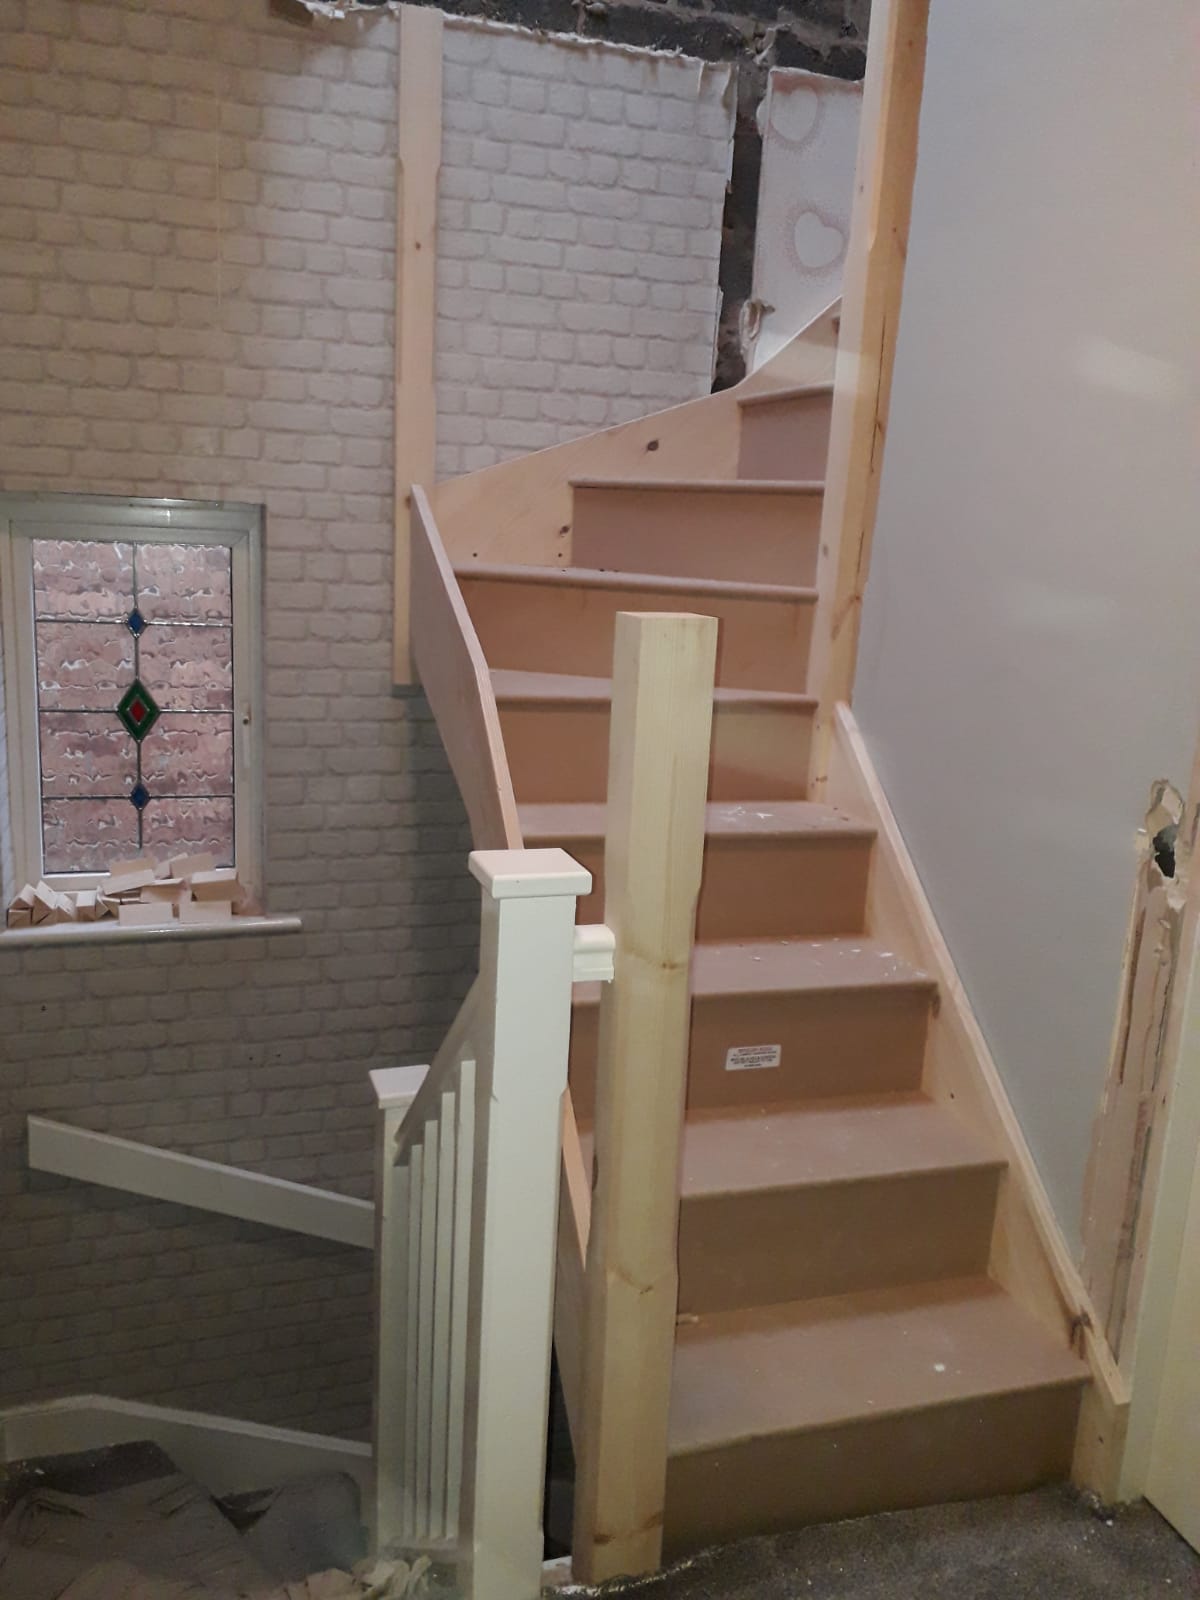
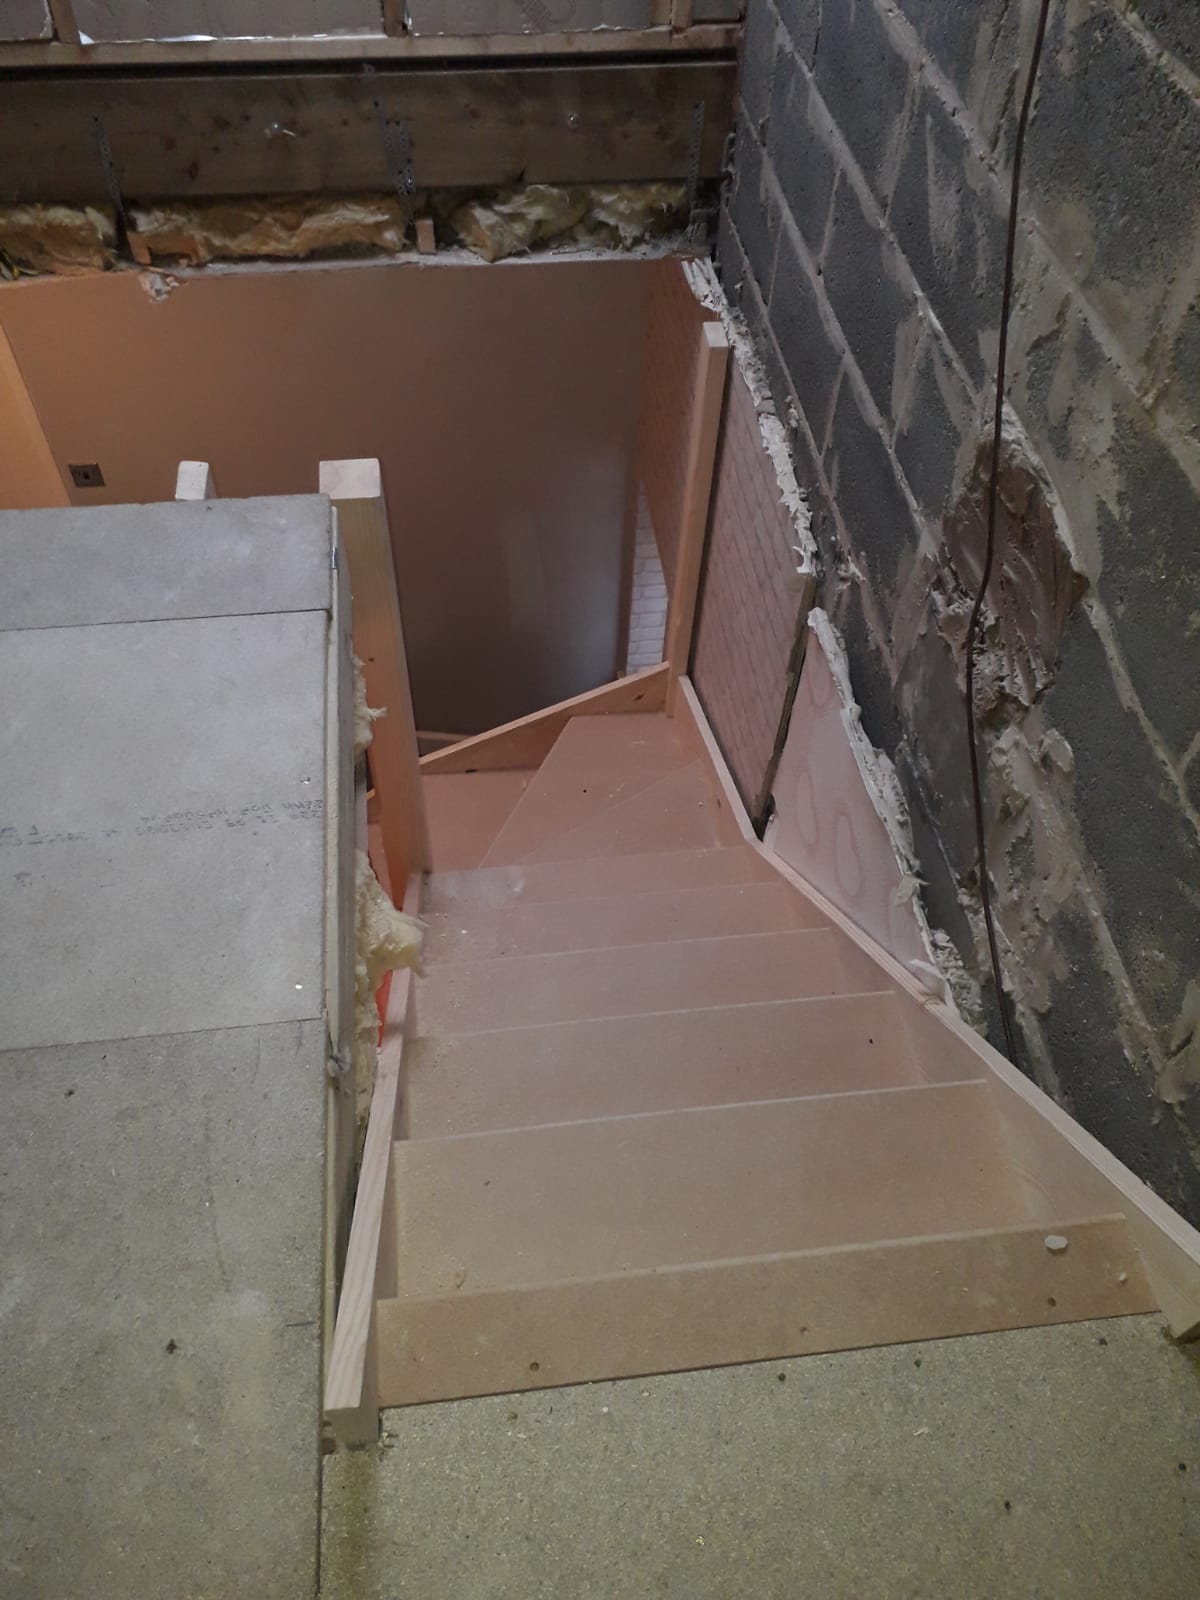


The new staircase was designed to rise above the existing staircase and match the style of the original. This created a natural transition to the new floor and opened onto a bright landing area. A rear window combined with a front Velux rooflight allows natural daylight to reach the landing throughout the day.

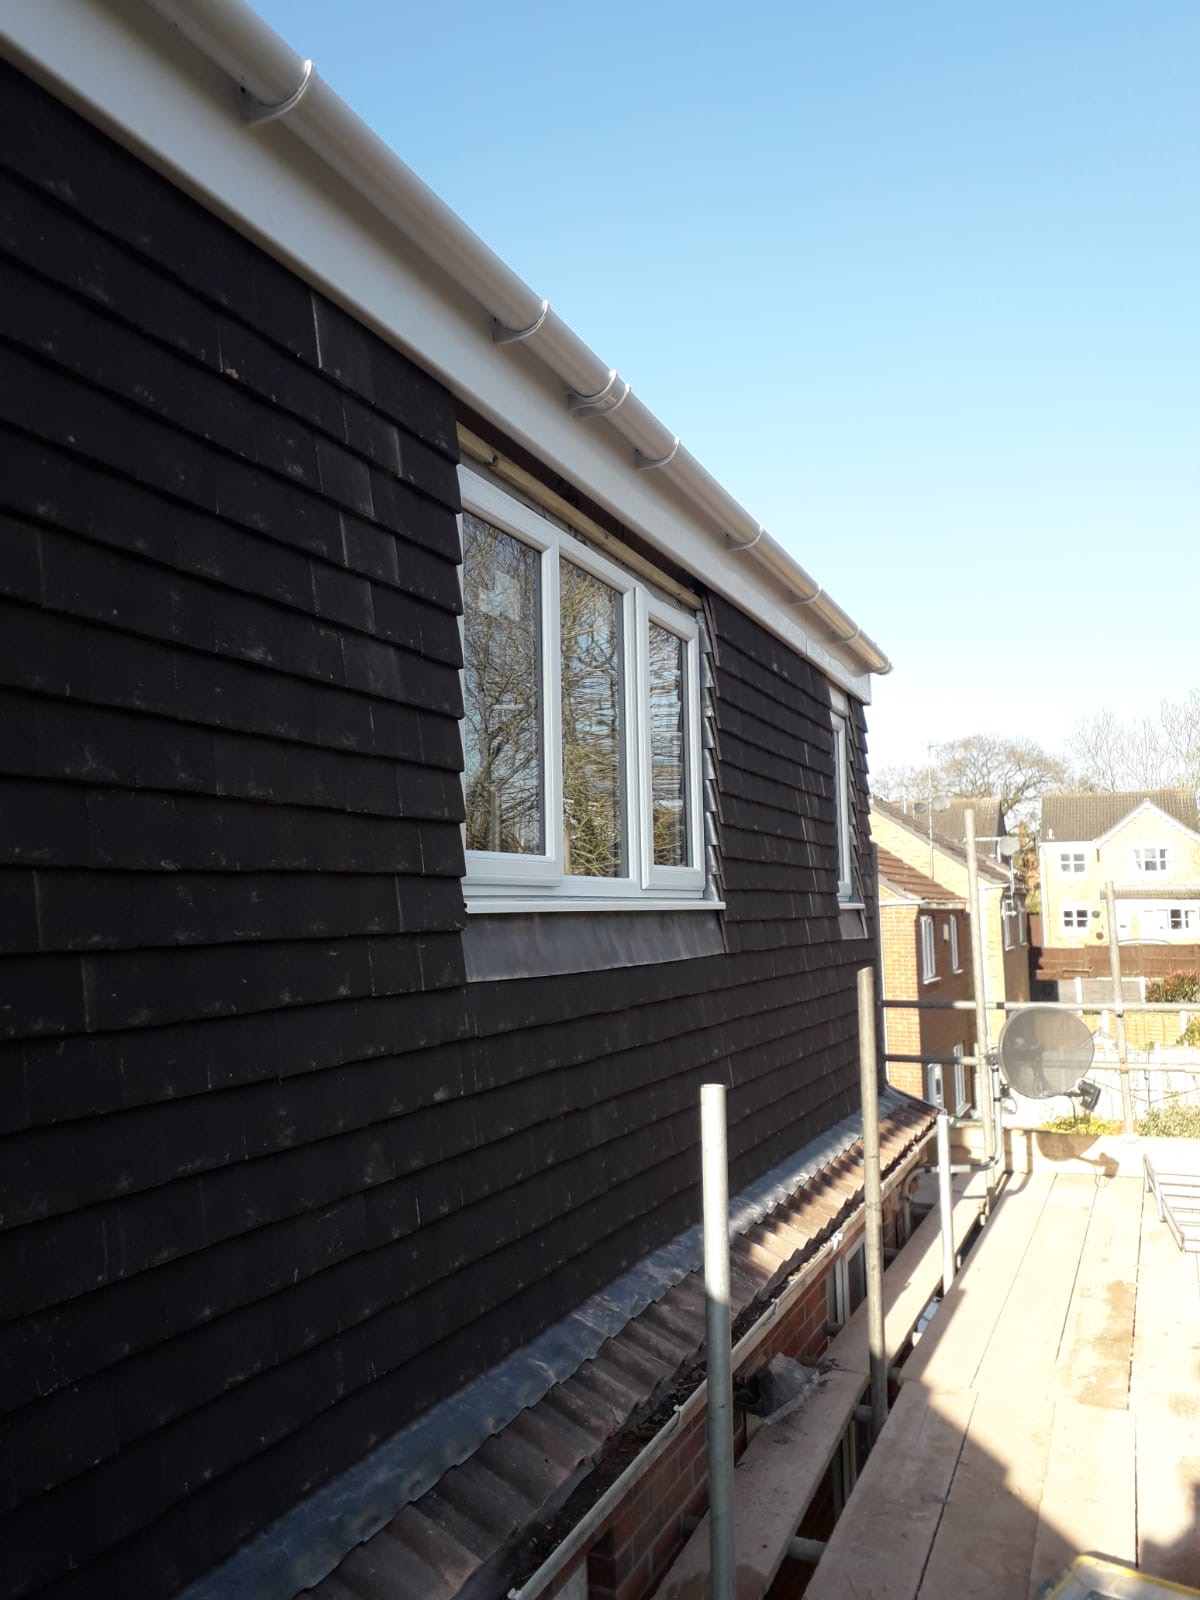
The bedroom benefits from a large dormer window at the rear of the property. This feature provides the headroom required for comfortable living space while also bringing additional natural light into the room. The ensuite includes its own rooflight, helping to keep the room bright and well ventilated.
Truss Roof Loft Conversion in Cannock
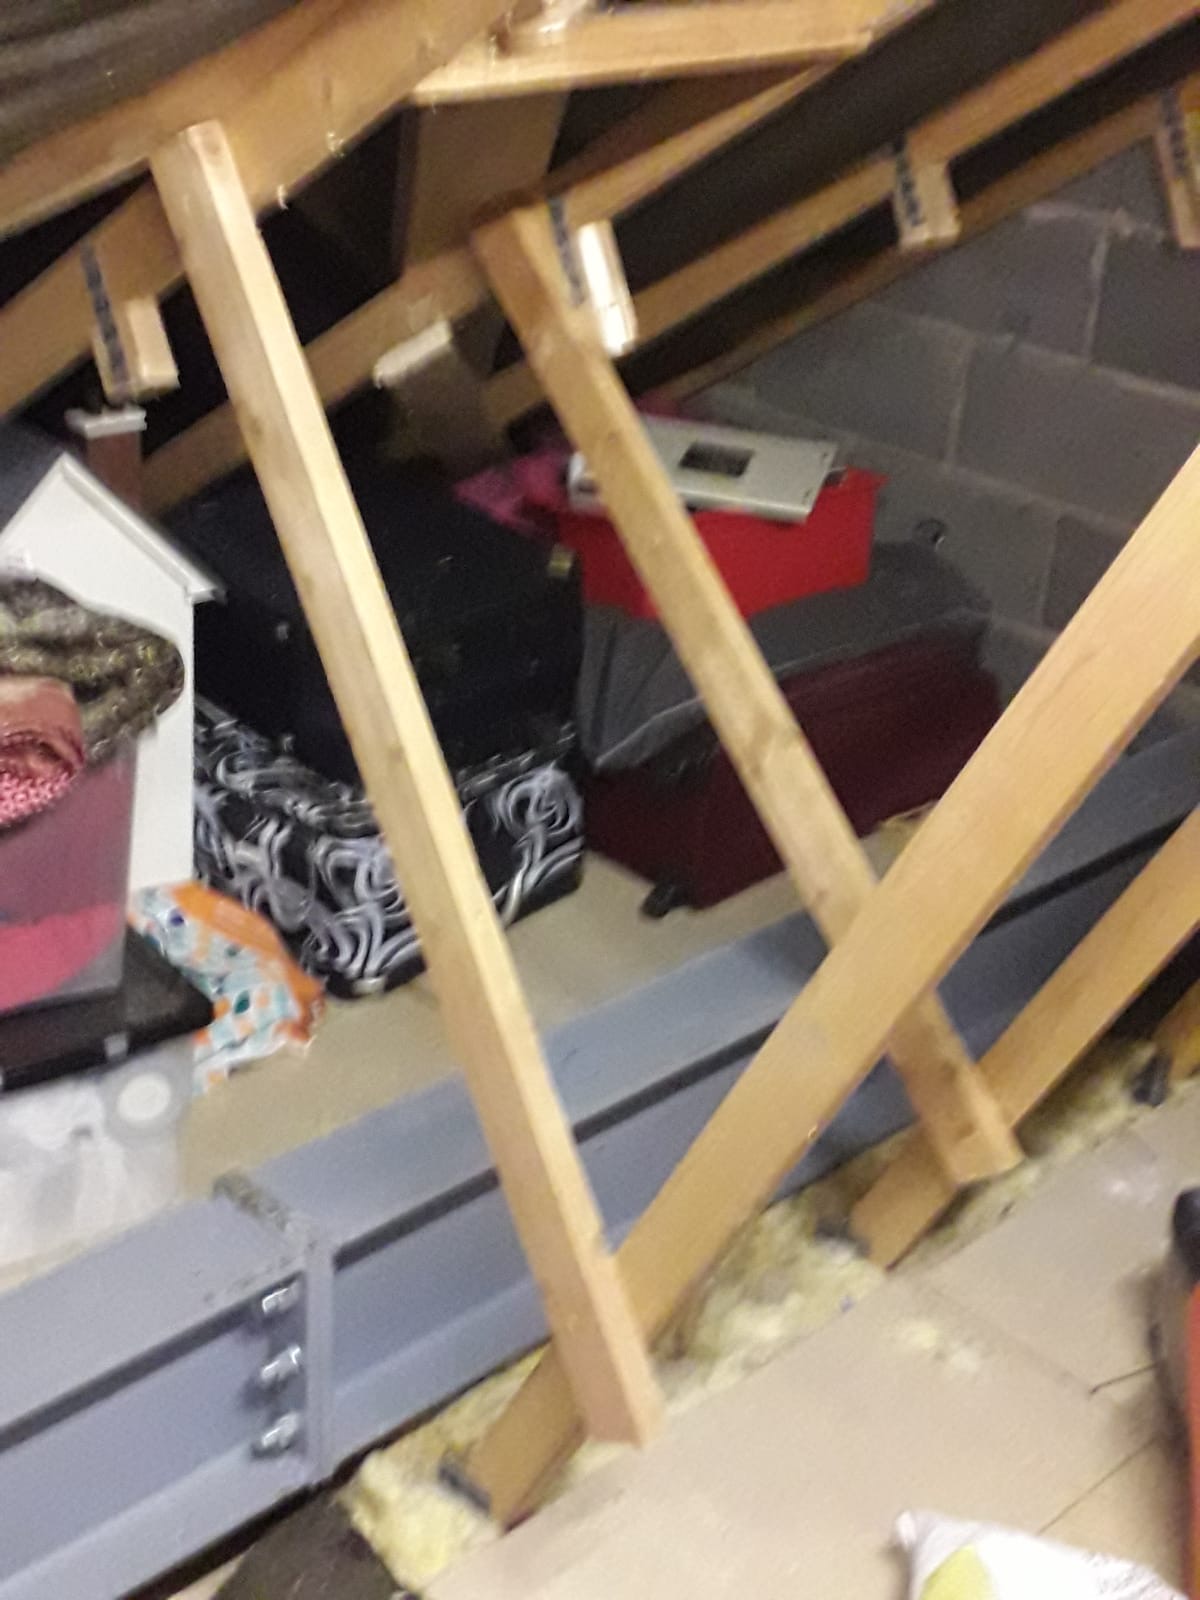
Many newer homes in Cannock are built with trussed roof structures. These roofs require specialist knowledge when carrying out a loft conversion, as the trusses form part of the structural support of the roof.
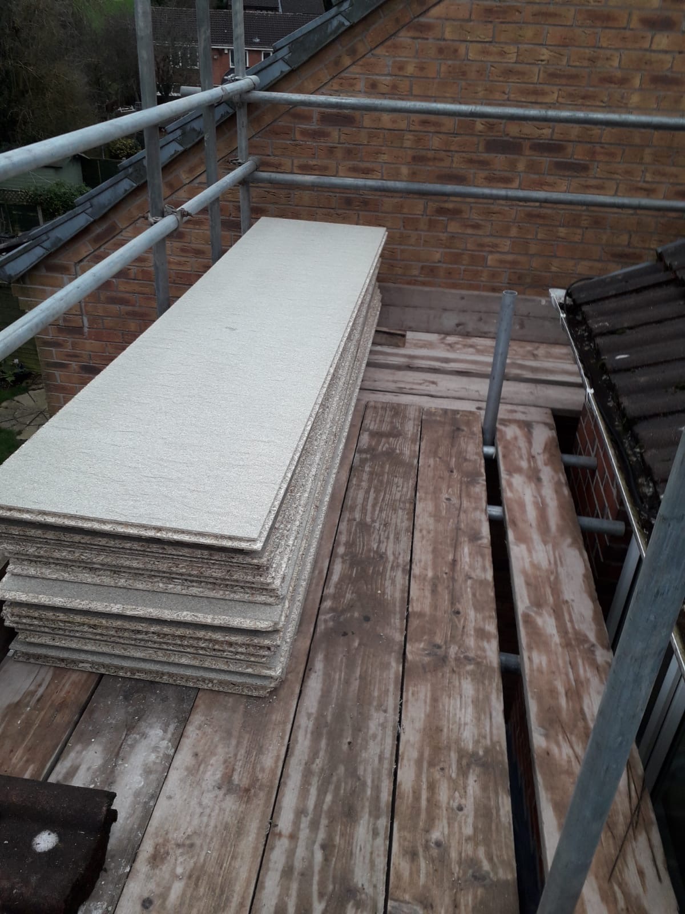
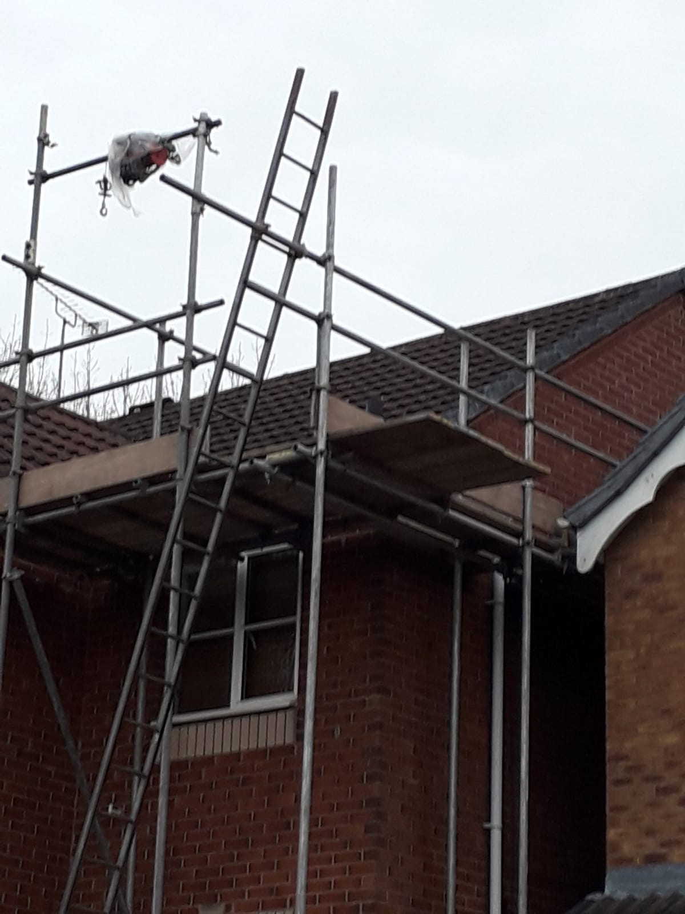
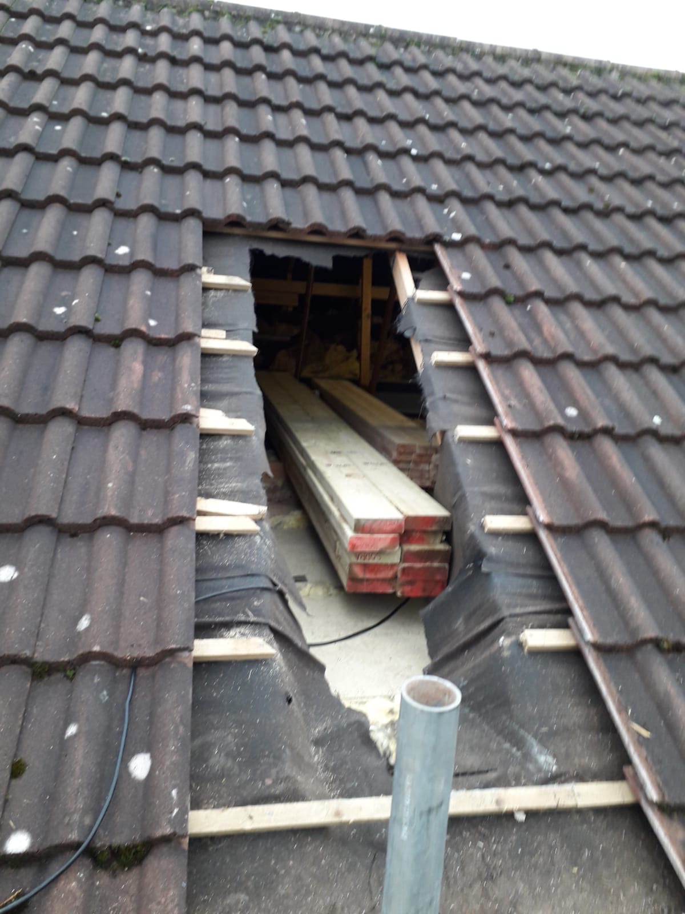
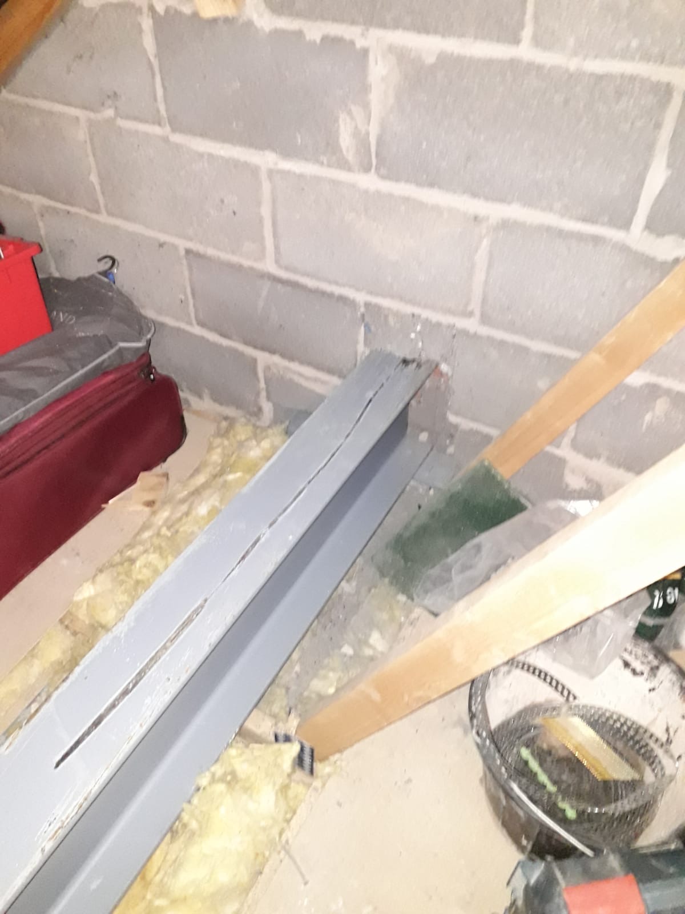
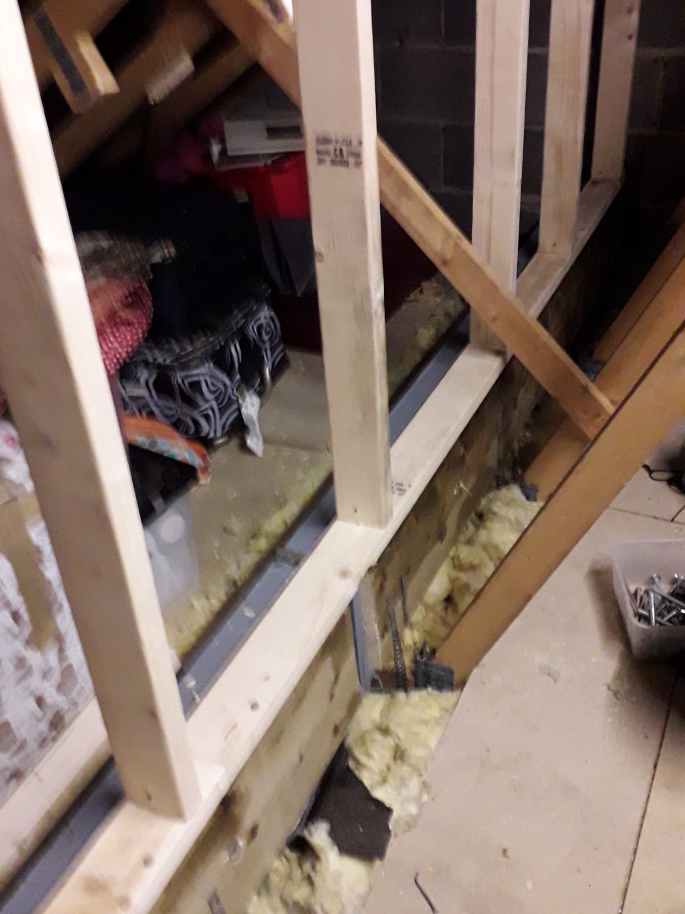
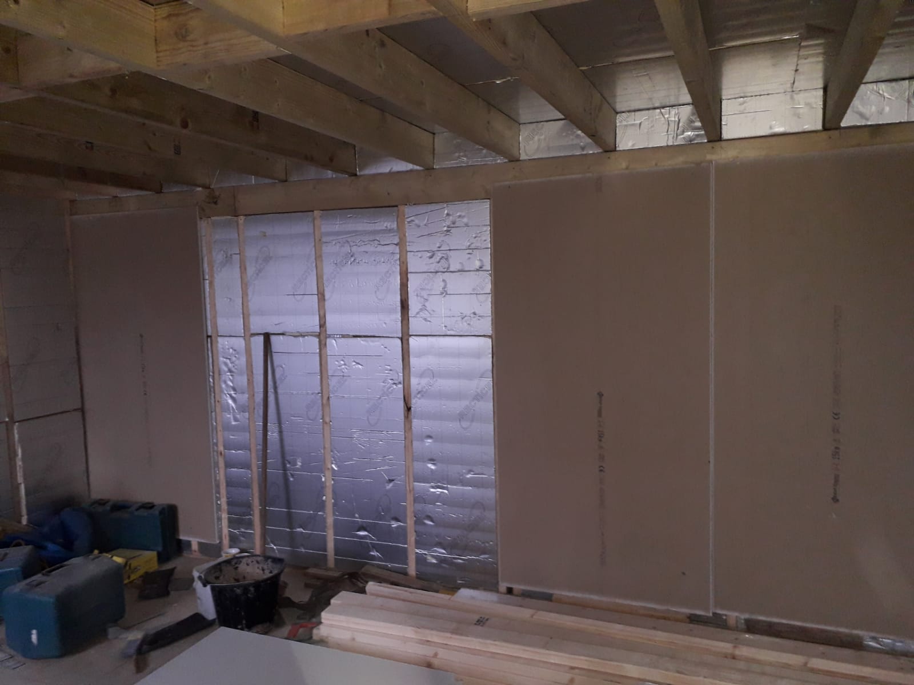
For this loft conversion in Cannock, the existing trusses were re-supported using structural steel beams. This allowed sections of the original framework to be carefully removed and replaced, creating the open space required for the new bedroom and ensuite while maintaining the structural integrity of the roof.
Planning, Approvals and Construction
Before construction began, all required planning considerations and approvals were organised to ensure the project progressed smoothly. This included arranging the necessary local authority approvals and party wall agreements.
The loft conversion was then completed by experienced NVQ-trained carpenters and specialist trade partners, ensuring the new space integrated naturally with the rest of the home.
Adding Space and Value with a Loft Conversion
A loft conversion offers homeowners the opportunity to add valuable living space without the cost and disruption of moving house. Projects like this show how unused roof space can become a bright and functional bedroom and ensuite.
If you are considering a loft conversion in Cannock, speak to a loft conversion specialist to explore how your roof space could be transformed.
Get Your Free Loft Conversion Quote Today.
Call 01543 439363 or contact us to start planning your loft conversion.
"We shopped around speaking to various company’s before seeing Neil . Out of all the company’s we spoke to he was the only one who fully provided what we asked for. From start to finish the entire build was great. Each day I was informed of what work was being carried out and was able to see if I was happy with the work from the previous day. Even down the the final positioning of the doors and windows was my choice as the stud work was being built to suit. I couldn’t recommend them enough and wouldn’t hesitate to recommend or have them back in for future work"
"Neil thank you for doing the work we’re more than happy with it & cannot wait to be in there now, all done pictures attached, one of Caz’s friends will be in touch with you as well about having her loft done"